Physical Mapping and Infrastructure
Description, Purpose and Objective
NOTE
The Physical Mapping and Infrastructure suite is the set of ERP submodules in charge of digitally modeling the assets and physical spaces of the organization for its correct management of resources, assignment of jobs and inventory.
The physical infrastructure is hierarchized into four logical levels:
- Buildings: The infrastructure or main headquarters (defined by Name and Address).
- Floors: Levels built into each building (linked to a specific Building and identified by a Number).
- Floor Sections: Physical subdivisions or wings within a floor (for example, North Wing, Section A).
- Offices: The physical spaces or delimited rooms intended for daily work, identified by their Name, Section, Capacity of positions and occupancy status or In use?.
The objective of these modules is to centralize the spatial distribution of the organization, allowing the physical location of collaborators and assigned hardware to be precisely mapped.
Context of Use
This set of views is operated by general services, IT, and infrastructure managers to:
- Register headquarters or branches: Add new buildings and offices as the company expands its physical operations.
- Plan capacity and spaces: Configure the maximum capacity of office positions before assigning personnel or scheduling hybrid work modalities.
- Manage hardware inventory: Provide exact location reference for tracking the physical inventory of computers and network devices.
Possible Actions per Submodule
1. Building Management
Allows you to manage the main physical offices.
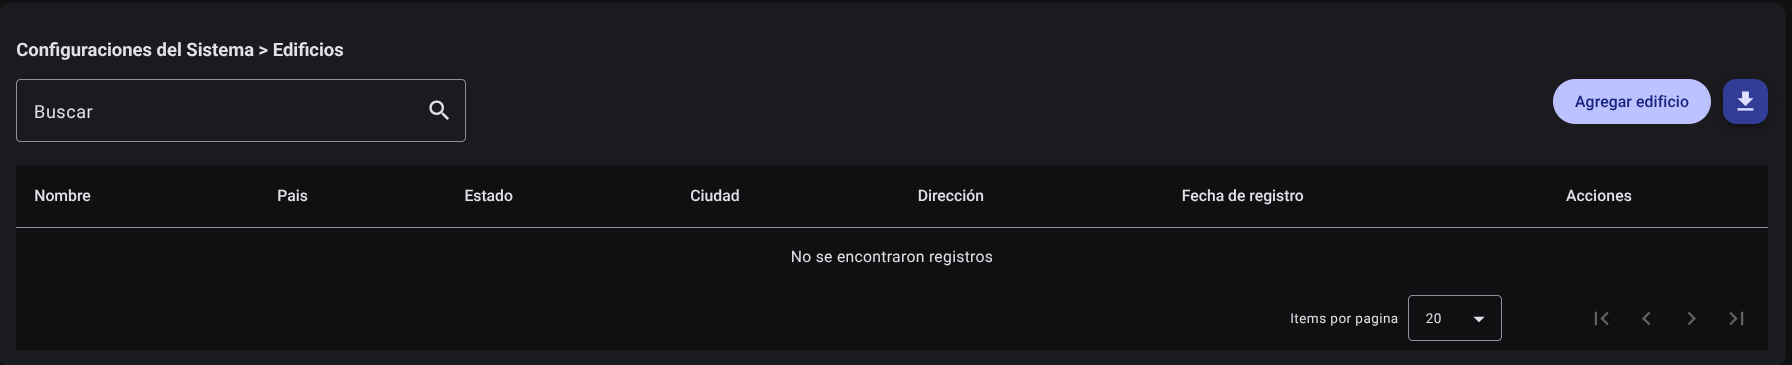
- List and Search: Shows the list of buildings with their name and address.
- Add Building: Click "Add Building" and enter the Name and Address.
- Edit Building: Allows you to update the address or correct the name.
- Delete Building: Deletes the building record.
CAUTION
The system will not allow you to delete a building if it has active registered floors or units inside it.
2. Floor Management
Allows buildings to be subdivided vertically.
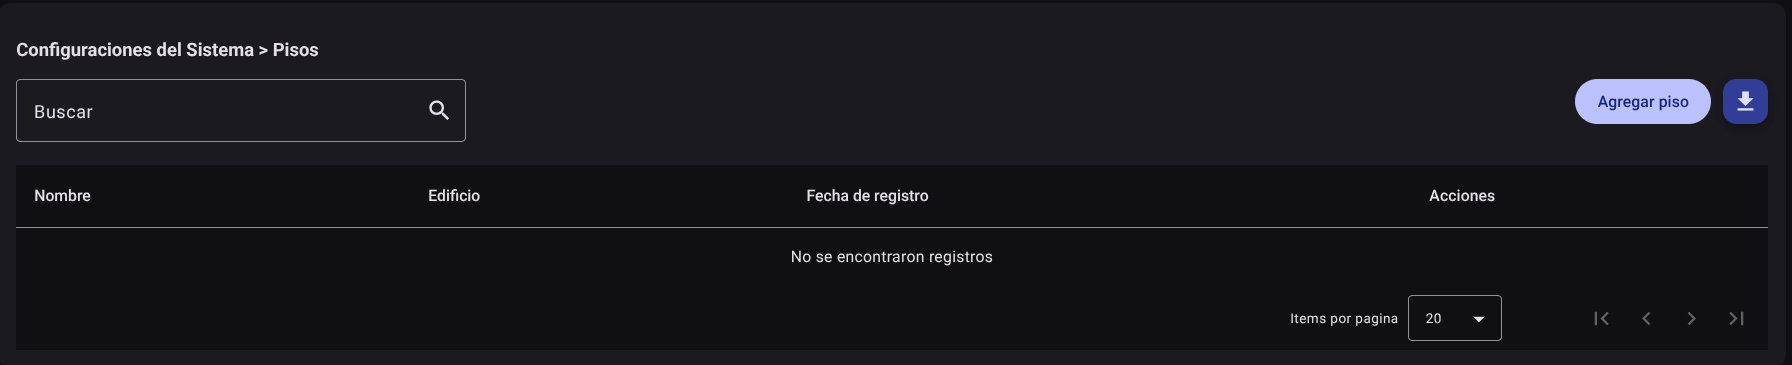
- List and Search: Shows the list of apartments, indicating the number and the building to which they belong.
- Add Floor: Click "Add Floor", enter the Name (e.g. Floor 3), the Floor Number (
3) and select the corresponding Building from the auto-complete list. - Edit Floor: Allows you to reassign the number or move the floor to another building.
- Delete Floor: Eliminates the vertical division. Requires that you have no registered floor sections.
3. Floor Section Management
Allows you to define the horizontal zones of each level.
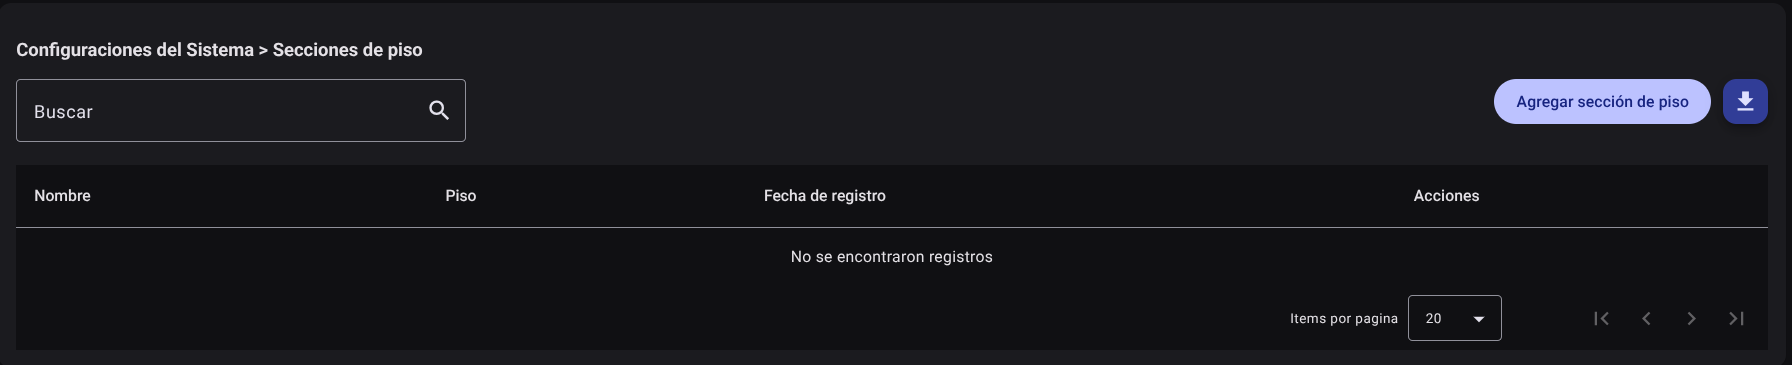
- List and Search: Shows the sections configured by floor.
- Add Section: Click "Add Section", enter the Name of the section (e.g. West Wing) and select the corresponding Floor and Building.
- Edit Section: Change the name or link to the apartment.
- Delete Section: Removes the section as long as it does not contain registered offices in it.
4. Office Management
It allows you to define the final work spaces and their capacity.
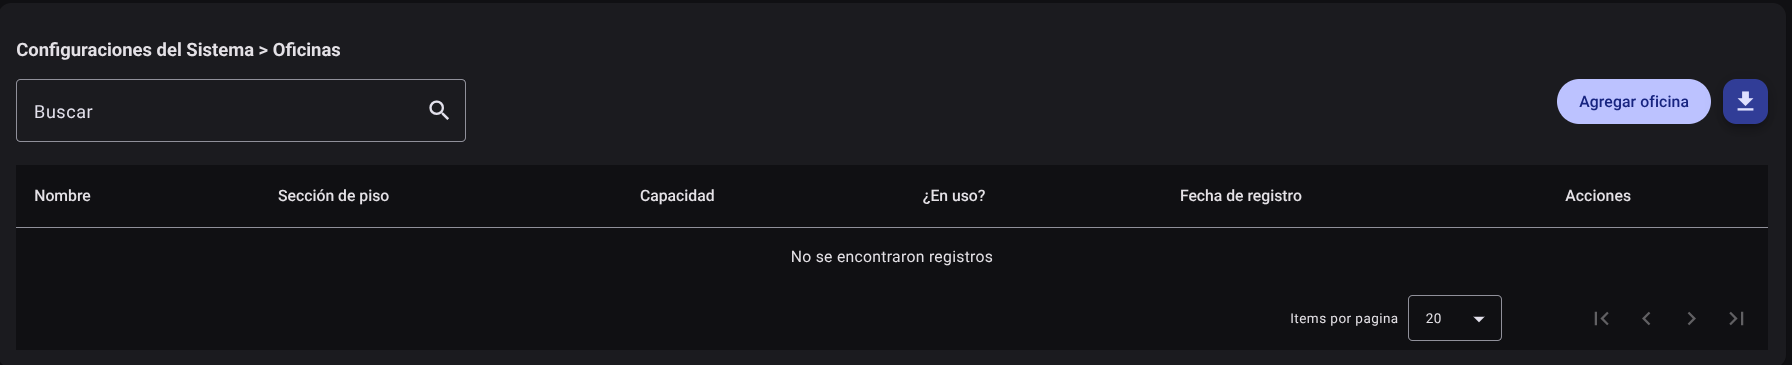
- List and Search: Displays the name of the office, its corresponding floor section, its maximum staff capacity, and whether it is In use? (currently occupied by assigned collaborators).
- Add Office:
- Click "Add Office".
- Enter the Name of the space (e.g. Office 402 - Development).
- Select the corresponding Floor Section using the autocomplete search engine.
- Define the maximum Capacity (integer number of available seats).
- Click "Add" to confirm.
- Edit Office: Allows you to modify the name, capacity or section in the side panel.
- Delete Office: Deletes the physical office if it does not have assigned personnel in the user database or inventoried hardware inside.
5. Export Infrastructure Catalog
In each of the corresponding tables, click on the download icon (upper right download) to export the Buildings, Floors, Sections or Offices database in .CSV format for physical capacity audits.

Required Technical Permits
Access to these modules requires having the following privilege keys in the user's role profile:
- Buildings:
buildings_read,buildings_create,buildings_update,buildings_delete,buildings_export. - Floors:
floors_read,floors_create,floors_update,floors_delete,floors_export. - Floor Sections:
sections_read,sections_create,sections_update,sections_delete,sections_export. - Offices:
offices_read,offices_create,offices_update,offices_delete,offices_export.